
Technical Documents
Specifications
Brand
RS ProProduct Type
Plunger Dial Indicator
Maximum Measurement
25 mm
Accuracy
±0.008 mm
Resolution
0.01 mm
Zero Resettable
Yes
Imperial/Metric
Metric
Dial Size
60mm
Standards/Approvals
No
Country of Origin
China
Product Details
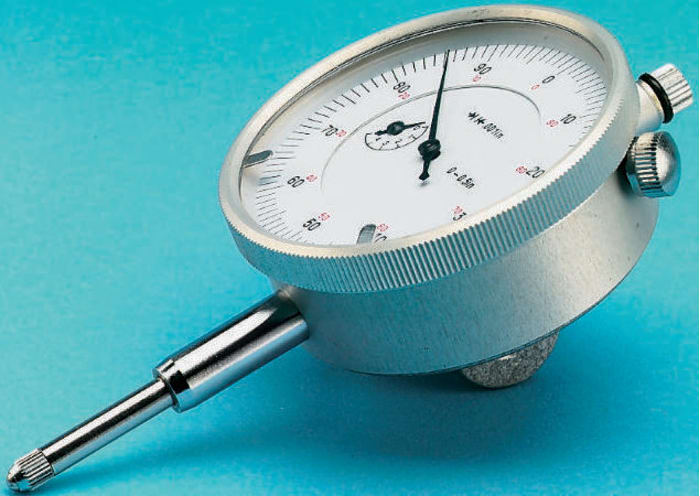
When you need to measure the clearance between two surfaces, turn to this plunger dial indicator from RS PRO. With accuracy up to a tolerance of ±0.008 mm, it's useful for taking precise measurements in metalworking and toolmaking applications.
This plunger dial indicator provides metric measurements up to 25 mm on an easy-to-read 60 mm dial. It has an adjustable dial and a ball anvil that can be used on rounded surfaces, and built-in tolerance pointers make it easy to tell if a measurement is within tolerance limits. The ground racks within the indicator slowly move the anvils, to achieve a more accurate measurement.
You'll find this plunger dial indicator handy for precision tool manufacturing and general-purpose workshop applications. It's often used to check the clearance of objects such as crankshafts or piston decks.
RS PRO is our own brand range and brings you a wide range of high-quality, great Value products offering you more choice. Trusted by engineers all over the world, every part of every RS PRO product has been rigorously tested against demanding industry standards; theyre only given the RS PRO Seal of Approval if were confident of their exceptional quality, which means you can be confident too.



Stock information temporarily unavailable.
€ 85.30
€ 85.30 Each (Exc. VAT)
Calibration type
No Calibration
1
€ 85.30
€ 85.30 Each (Exc. VAT)
Stock information temporarily unavailable.
Calibration type
No Calibration
1
Technical Documents
Specifications
Brand
RS ProProduct Type
Plunger Dial Indicator
Maximum Measurement
25 mm
Accuracy
±0.008 mm
Resolution
0.01 mm
Zero Resettable
Yes
Imperial/Metric
Metric
Dial Size
60mm
Standards/Approvals
No
Country of Origin
China
Product Details
When you need to measure the clearance between two surfaces, turn to this plunger dial indicator from RS PRO. With accuracy up to a tolerance of ±0.008 mm, it's useful for taking precise measurements in metalworking and toolmaking applications.
This plunger dial indicator provides metric measurements up to 25 mm on an easy-to-read 60 mm dial. It has an adjustable dial and a ball anvil that can be used on rounded surfaces, and built-in tolerance pointers make it easy to tell if a measurement is within tolerance limits. The ground racks within the indicator slowly move the anvils, to achieve a more accurate measurement.
You'll find this plunger dial indicator handy for precision tool manufacturing and general-purpose workshop applications. It's often used to check the clearance of objects such as crankshafts or piston decks.
RS PRO is our own brand range and brings you a wide range of high-quality, great Value products offering you more choice. Trusted by engineers all over the world, every part of every RS PRO product has been rigorously tested against demanding industry standards; theyre only given the RS PRO Seal of Approval if were confident of their exceptional quality, which means you can be confident too.