Technical Documents
Specifications
Brand
RS ProProduct Type
Dial Indicator
Maximum Measurement
5 mm
Accuracy
0.005 mm
Zero Resettable
Yes
Imperial/Metric
Metric
Dial Size
40mm
Standards/Approvals
BS EN 6134051:2007, ANSI ESD S20.20:2014
Country of Origin
China
Product Details

This dial indicator from RS PRO is perfect for taking precision measurements in machine-shop applications. It can be used to take measurements in the range 0 mm to 5 mm. It's accurate to within 0.0005 mm.
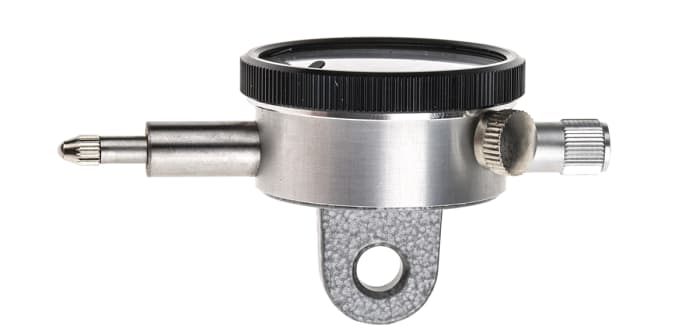

The indicator comes with an adjustable dial, with hardened and ground racks to help you make precise adjustments. The ball anvil touches the object being measured at only one point, making it Ideal for measuring the thickness of rounded surfaces such as tubes. A lug-back fitting allows you to mount the indicator by its backing plate. Tolerance pointers enable Rapid checking of parts.
The indicator meets the American National Standards Institute (ANSI) ESD S20.20:2014 and British Standard (BS) EN 61340-5-1:2007 electrostatic control standards, guaranteeing it won't damage equipment via electrostatic discharge. Plunger-dial indicators like this are used to check variation in tolerance of machined parts and for small-measurement registration or indication.
Stock information temporarily unavailable.
€ 55.01
€ 55.01 Each (Exc. VAT)
Calibration type
No Calibration
1
€ 55.01
€ 55.01 Each (Exc. VAT)
Stock information temporarily unavailable.
Calibration type
No Calibration
1
Technical Documents
Specifications
Brand
RS ProProduct Type
Dial Indicator
Maximum Measurement
5 mm
Accuracy
0.005 mm
Zero Resettable
Yes
Imperial/Metric
Metric
Dial Size
40mm
Standards/Approvals
BS EN 6134051:2007, ANSI ESD S20.20:2014
Country of Origin
China
Product Details
This dial indicator from RS PRO is perfect for taking precision measurements in machine-shop applications. It can be used to take measurements in the range 0 mm to 5 mm. It's accurate to within 0.0005 mm.
The indicator comes with an adjustable dial, with hardened and ground racks to help you make precise adjustments. The ball anvil touches the object being measured at only one point, making it Ideal for measuring the thickness of rounded surfaces such as tubes. A lug-back fitting allows you to mount the indicator by its backing plate. Tolerance pointers enable Rapid checking of parts.
The indicator meets the American National Standards Institute (ANSI) ESD S20.20:2014 and British Standard (BS) EN 61340-5-1:2007 electrostatic control standards, guaranteeing it won't damage equipment via electrostatic discharge. Plunger-dial indicators like this are used to check variation in tolerance of machined parts and for small-measurement registration or indication.